
Maximizing Compact Kitchen Layouts: Smart Cabinets, Tile, and Luxury Vinyl Solutions
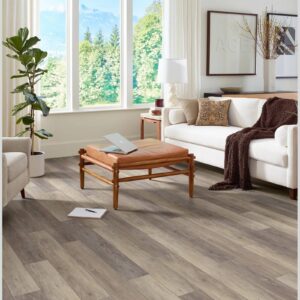
Compact kitchens are a common architectural feature in historical homes in Berlin, MD, beachfront condos in Ocean City, MD, and cozy cottages across Lewes and Bethany Beach, DE. Designing a smaller kitchen layout presents unique spatial challenges: every square inch of counter space, storage volume, and floor area must work efficiently without making the room feel enclosed or dark. By integrating custom kitchen cabinets, light-reflecting tile backsplashes, and seamless luxury vinyl flooring, you can turn a space-constrained kitchen into an open, highly functional culinary workplace.
Space-Expanding Cabinet Design Strategies
Cabinetry forms the physical backbone of any kitchen layout. In smaller kitchens, standard stock cabinets often lead to dead corners and wasted vertical capacity.
Vertical Storage Maximization
Extend upper cabinets all the way to the ceiling line. This eliminates dust-collecting soffits and provides valuable upper shelf space for seasonal dishware and small appliances.
Custom Internal Hardware
Incorporate pull-out pantry racks, slim spice drawers, and corner Lazy Susans. Deep base drawers for pots and pans provide significantly more accessible storage than traditional lower cabinets with fixed shelves.
Light-Reflecting Finishes
Choosing crisp white, soft gray, or natural blonde wood cabinet finishes reflects ambient light, creating the optical illusion of a larger, airier footprint.
Enhancing Depth with Tile and Flooring Choices
Surface choices play a massive role in how spacious a small kitchen feels underfoot and along the walls.
Continuous Luxury Vinyl Flooring
Carrying a single pattern of luxury vinyl plank continuously through the kitchen and into adjacent dining or living spaces avoids visual breakups. Large-format luxury vinyl planks with subtle grain patterns expand visual boundaries.
Reflective Backsplash Tile
Installing glossy subway tile or light-toned ceramic mosaics under cabinets bounces natural light across countertops. Laying tile in vertical stack or herringbone patterns draws the eye upward, highlighting ceiling height.
Professional Design and Precision Execution
Reconfiguring a compact kitchen requires meticulous measurement and custom material selection to avoid awkward clearances around appliances and doorways. At LeClaire Flooring, we work closely with homeowners across the Delmarva peninsula to design kitchens that blend practical storage with refined style. Discover our background, core philosophy, and full range of home services on our About Us page.
Unlock the full potential of your small kitchen with smart cabinetry and beautiful, durable surfaces. If you live in Salisbury, Ocean Pines, Millsboro, or surrounding towns, come visit our local showroom Location to explore space-saving cabinet displays and consult with our kitchen design team today.